
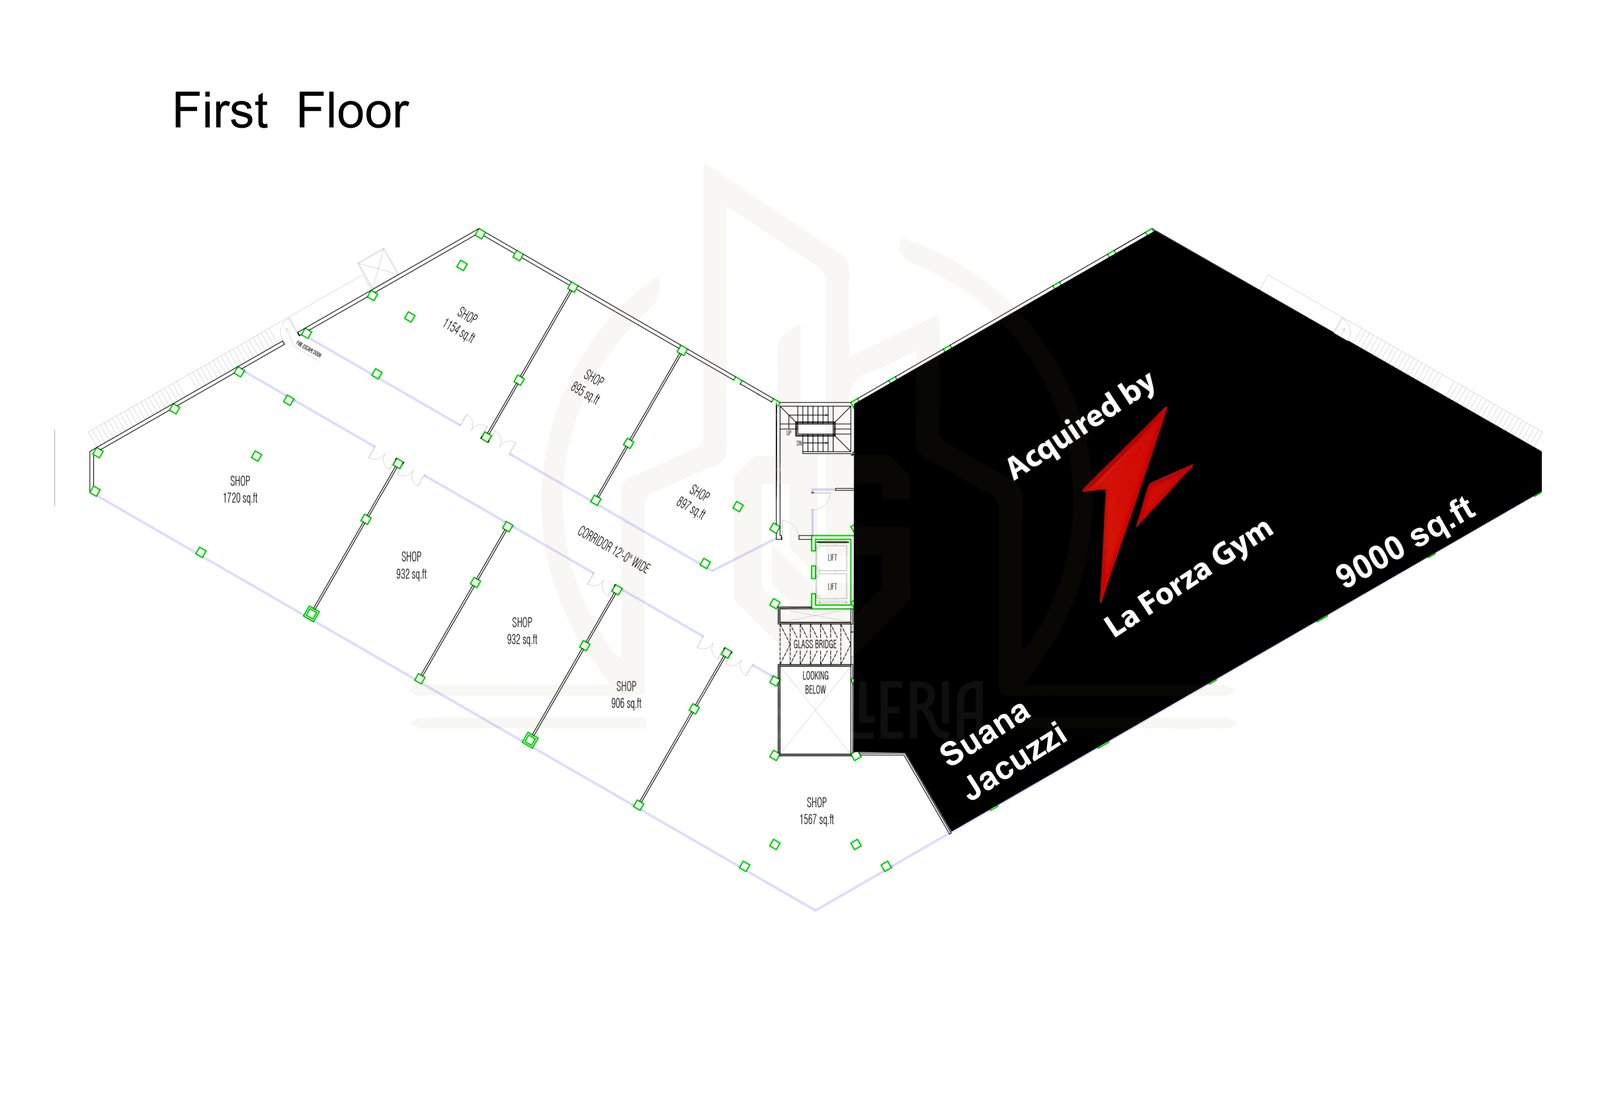
First Floor Plan - Version 1
first-floor-plan-v1.pdf
Primary first floor layout showing high-street retail bays, escalator court and circulation routes.
Floor Plan
Explore the First Floor layout and download the available floor plans.
Level 01
The First Floor brings together fashion, sportswear, mobiles and home brands around a bright central escalator court.
A central escalator court keeps every bay connected, with no dead corners and clear sightlines across the high-street retail loop.
Service lift access and clustered electronics units make this level ideal for brands that need strong mid-mall footfall and easy stock movement.
Choose a version of the First Floor plan and download the PDF for review.
first-floor-plan-v1.pdf
Primary first floor layout showing high-street retail bays, escalator court and circulation routes.
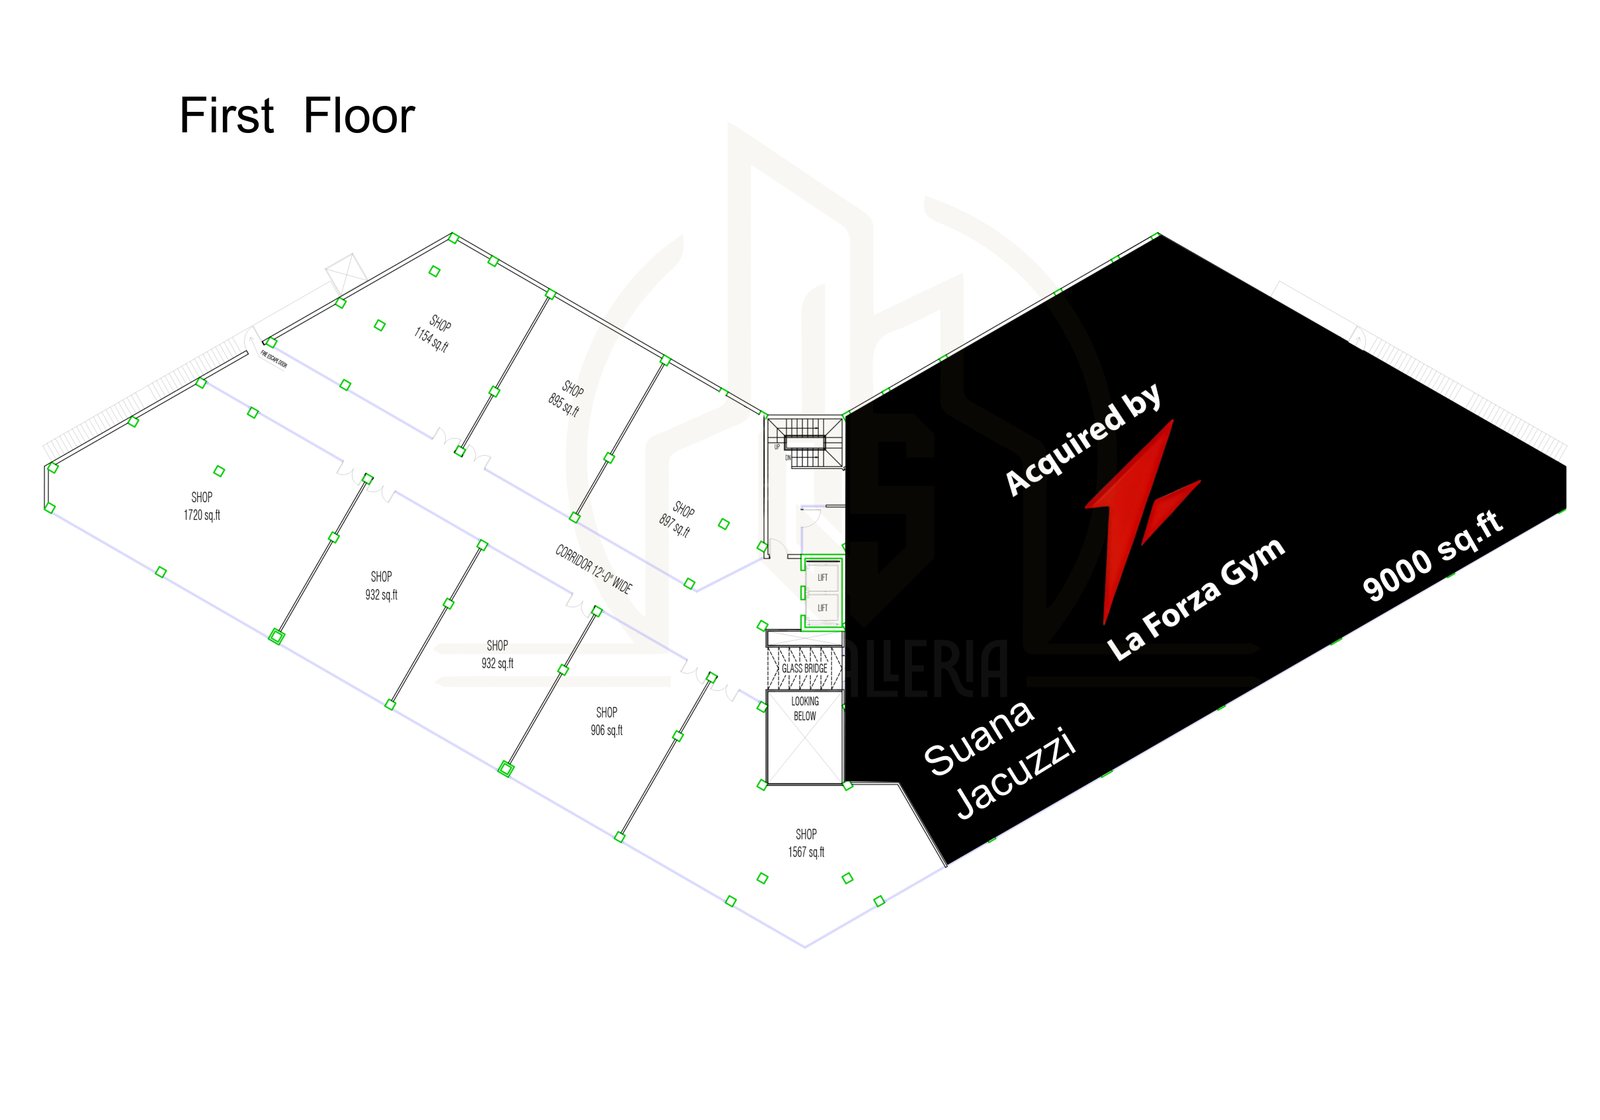
first-floor-plan-v2.pdf
Updated drawing set with refined unit boundaries, service corridors and vertical access points.
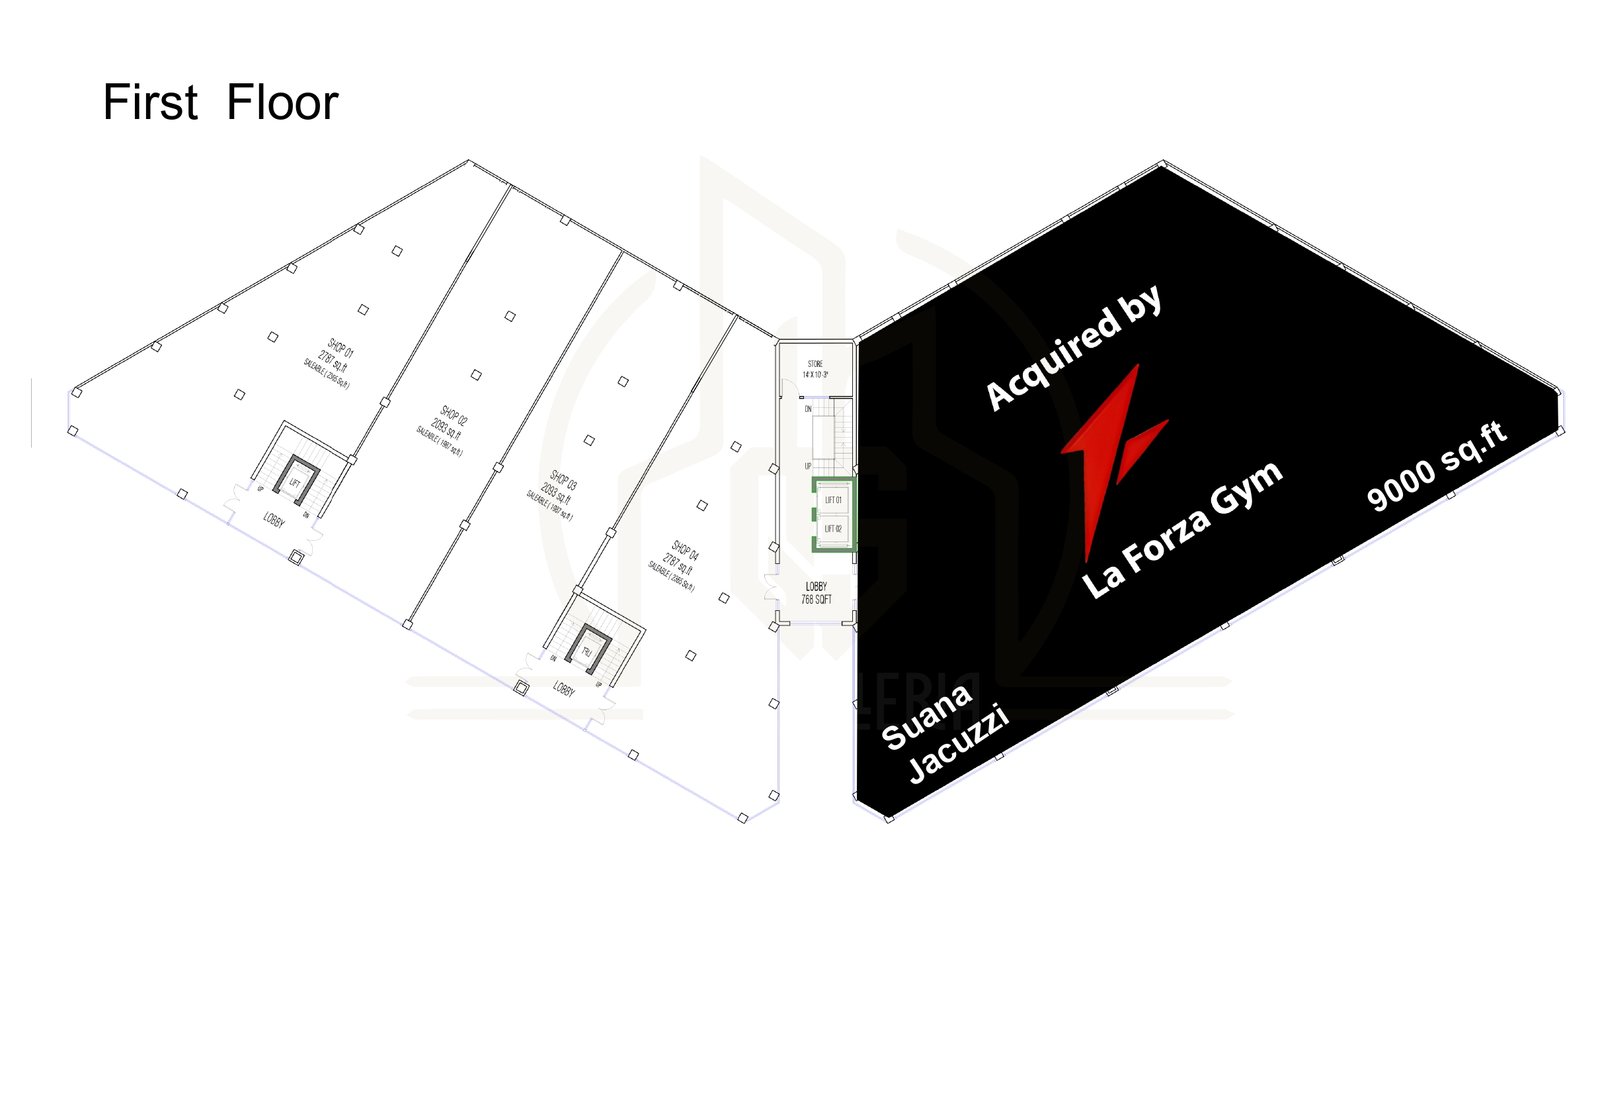
first-floor-plan-v3.pdf
Latest first floor plan for leasing review, including commercial bay sizes and corridor notes.
Leasing
Premium retail, dining and commercial spaces are now available at Bahria Town's most anticipated destination. Message our leasing team on WhatsApp for floor plans, unit sizes and current pricing.